
Listing Courtesy of: MLS PIN / Listed By: Jocelyne Fauerbach, ERA Key Realty Services
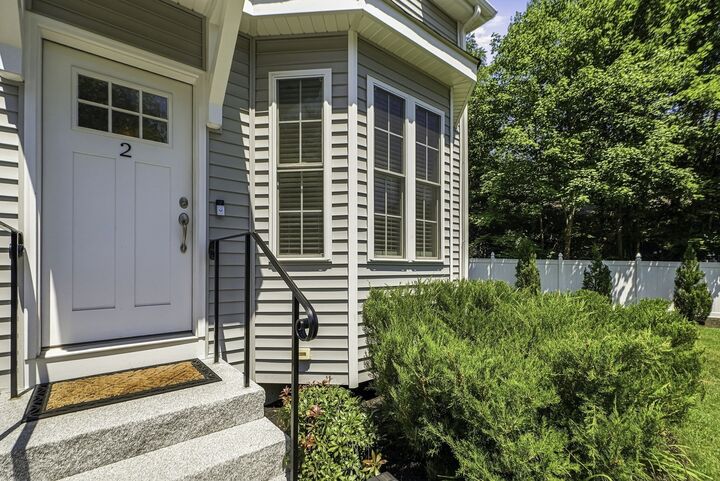
2 Harmony Way 2 Medway, MA 02053
Active (86 Days)
$719,900 (USD)
OPEN HOUSE TIMES
-
OPENSun, Oct 1811:00 am - 12 noon
Description
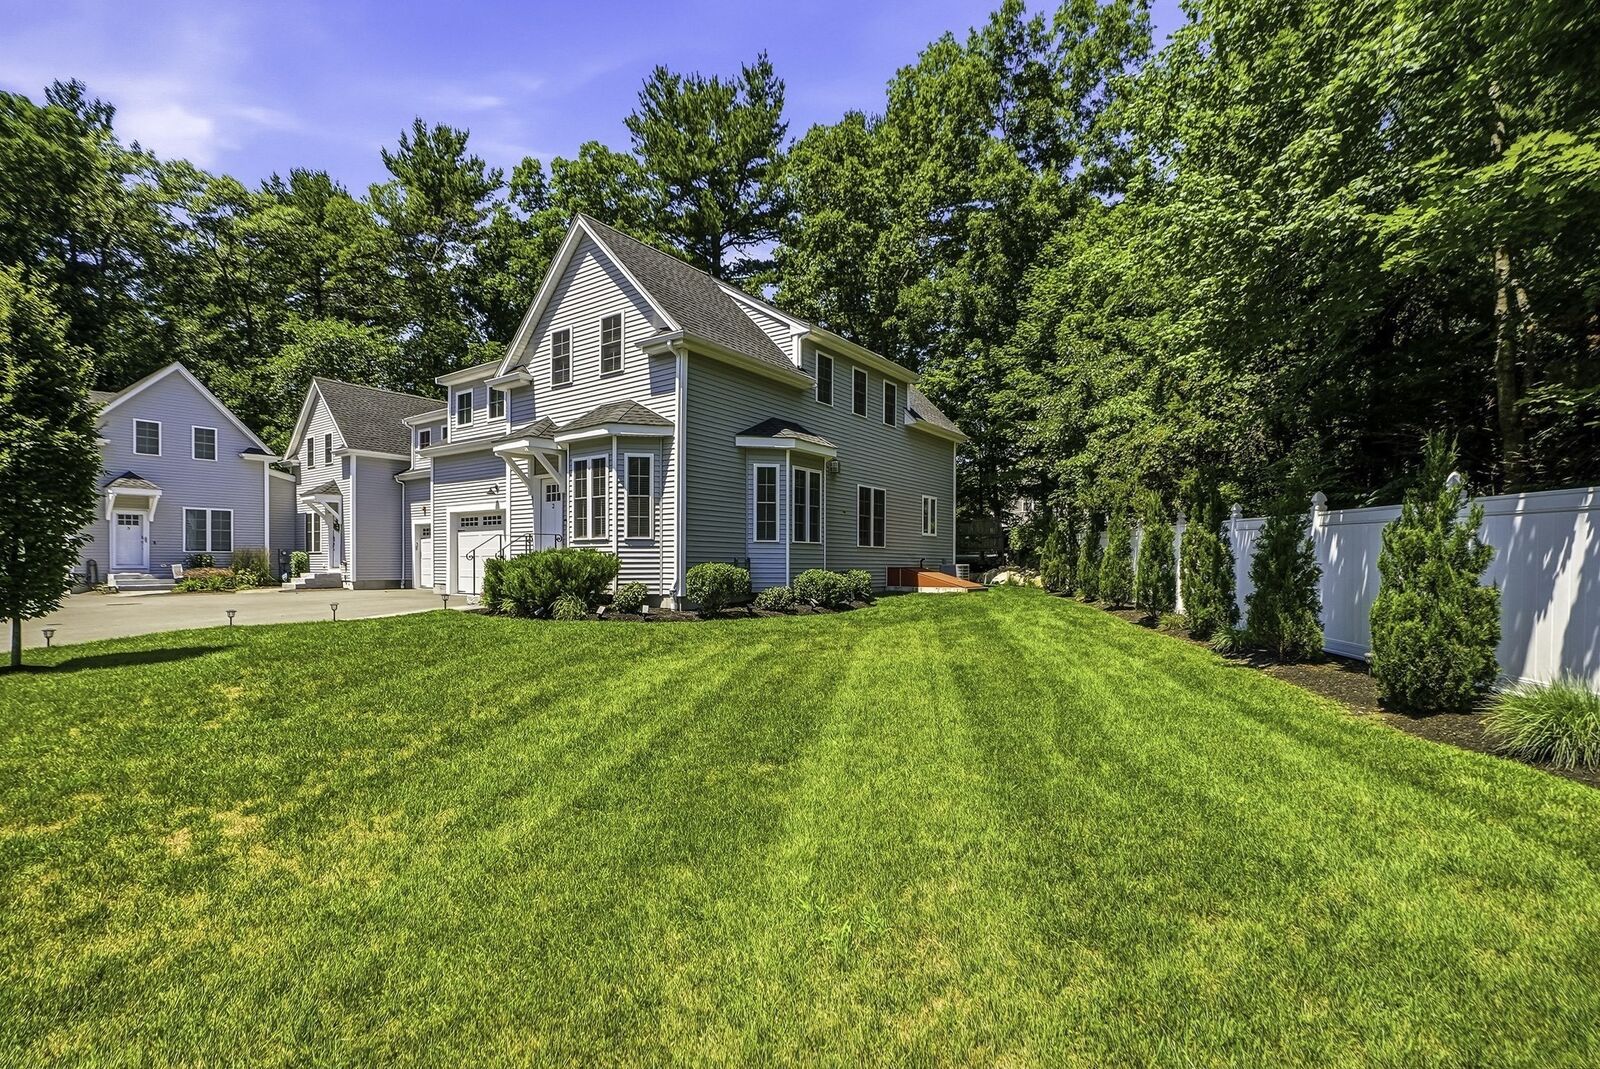
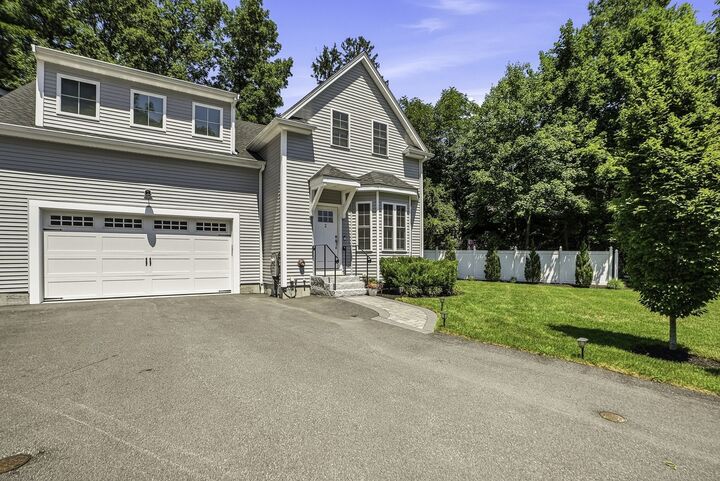
Space, flexibility, and easy living come together in this beautifully maintained 2022 end-unit condo. Filled with natural light, this thoughtfully designed home offers the feel and functionality of a single-family home with the convenience of low-maintenance condo living. The open-concept main level features gleaming hardwood floors, a cozy gas fireplace, and a beautiful white shaker-style kitchen with a generous center island—ideal for everyday living and entertaining. The **first-floor primary suite** is a standout feature, offering the convenience of single-level living today while providing flexibility for aging in place, guests, or multigenerational living. Upstairs, two spacious bedrooms are joined by a full bath with double vanity, comfortable family room, flexible office space, and convenient laundry. The end-unit location provides added privacy, while the private backyard patio offers a peaceful spot for morning coffee or relaxing outdoors. Additional highlights include generous room sizes, town water and sewer, efficient gas heating, and a convenient Medway location close to shopping, dining, recreation, and major highways. If you're looking for newer construction, abundant living space, and the flexibility to accommodate changing needs—all without the maintenance of a traditional single-family home, this home deserves a closer look!
MLS #:
73552163
73552163
Taxes
$11,092(2026)
$11,092(2026)
Type
Condo
Condo
Building Name
Harmony Village
Harmony Village
Year Built
2022
2022
County
Norfolk County
Norfolk County
Listed By
Jocelyne Fauerbach, ERA Key Realty Services
Source
MLS PIN
Last checked Oct 15 2026 at 2:07 AM GMT+0000
MLS PIN
Last checked Oct 15 2026 at 2:07 AM GMT+0000
Bathroom Details
Interior Features
- Range
- Refrigerator
- Dryer
- Washer
- Dishwasher
- Microwave
- Disposal
- Laundry: Electric Dryer Hookup
- Laundry: Washer Hookup
- Windows: Insulated Windows
- Laundry: In Unit
- Laundry: Flooring - Stone/Ceramic Tile
- Laundry: Second Floor
- High Speed Internet
- Laundry: Recessed Lighting
Kitchen
- Flooring - Hardwood
- Dining Area
- Kitchen Island
- Recessed Lighting
- Gas Stove
- Lighting - Overhead
- Lighting - Pendant
- Open Floorplan
Property Features
- Fireplace: 1
- Fireplace: Living Room
Heating and Cooling
- Forced Air
- Natural Gas
- Central Air
Basement Information
- Y
Homeowners Association Information
- Dues: $650/Monthly
Flooring
- Tile
- Hardwood
- Carpet
Exterior Features
- Roof: Shingle
Utility Information
- Utilities: Water: Individual Meter, Water: Public
- Sewer: Public Sewer
- Energy: Thermostat
School Information
- High School: Medway Hs
Garage
- Attached Garage
Parking
- Deeded
- Paved
- Total: 4
- Attached
- Garage Door Opener
Stories
- 2
Living Area
- 2,696 sqft
Listing Price History
Date
Event
Price
% Change
$ (+/-)
Aug 26, 2026
Price Changed
$719,900
-4%
-$30,000
Jul 20, 2026
Listed
$749,900
-
-
Location
Disclaimer: The property listing data and information, or the Images, set forth herein wereprovided to MLS Property Information Network, Inc. from third party sources, including sellers, lessors, landlords and public records, and were compiled by MLS Property Information Network, Inc. The property listing data and information, and the Images, are for the personal, non commercial use of consumers having a good faith interest in purchasing, leasing or renting listed properties of the type displayed to them and may not be used for any purpose other than to identify prospective properties which such consumers may have a good faith interest in purchasing, leasing or renting. MLS Property Information Network, Inc. and its subscribers disclaim any and all representations and warranties as to the accuracy of the property listing data and information, or as to the accuracy of any of the Images, set forth herein. © 2026 MLS Property Information Network, Inc.. 10/14/26 19:07
